

New Construction - Primary on Main - Eco Friendly
Address
2 Odom Ct, Charlottesville, VA
Price
$ 1,074,900
Property Attributes
- MLS#661607
- TypeSingle Family
- Listing Status Active
- CountyAlbemarle
- CityCharlottesville
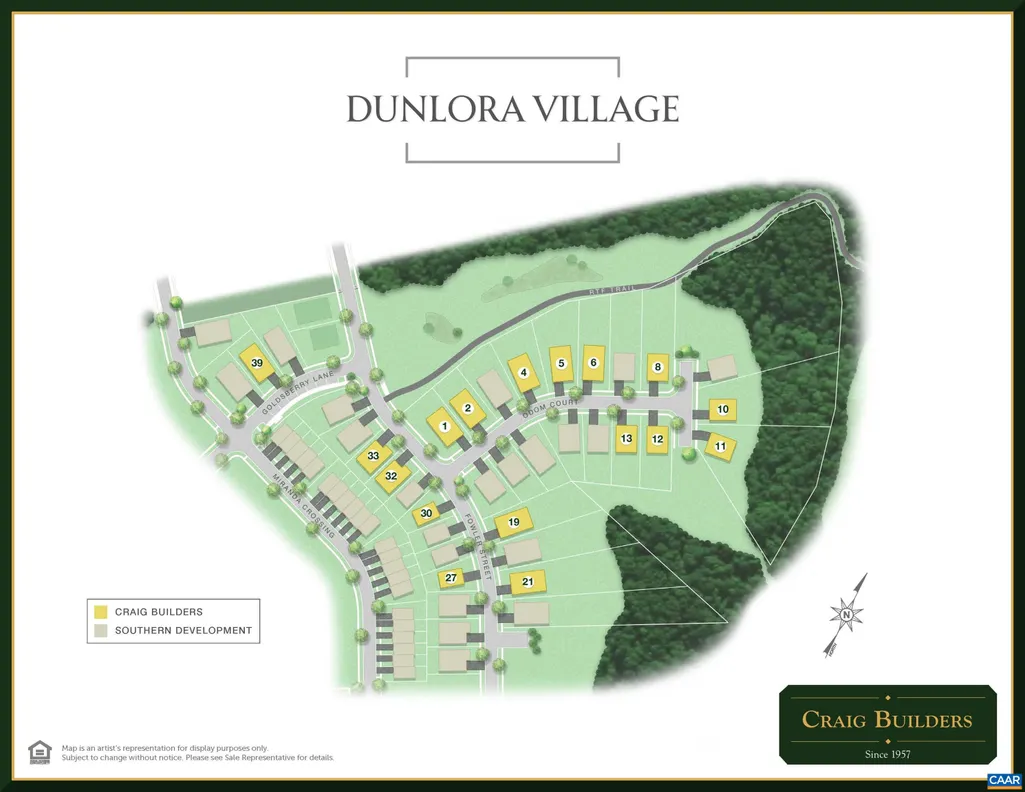
- NeighborhoodDUNLORA VILLAGE
- Zip22901
- Style
- Year Built2026
- Price$ 1,074,900
- Bedrooms3
- Full Bathrooms3
- Half Bathrooms1
- Sqr Footage2315
- Lot Size0.18 Acres
Data Source:
Charlottesville MLS (CAARMLS)
Property Description
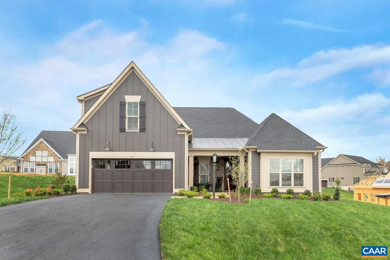
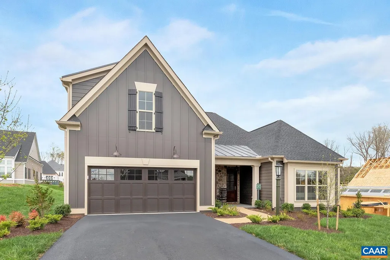
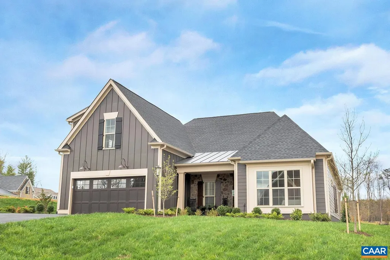
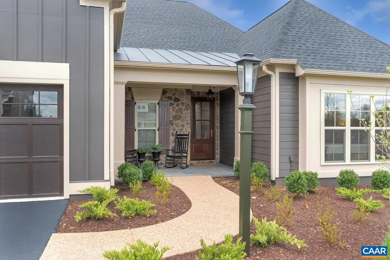
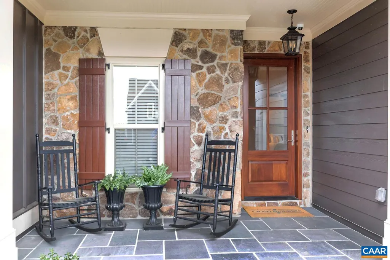
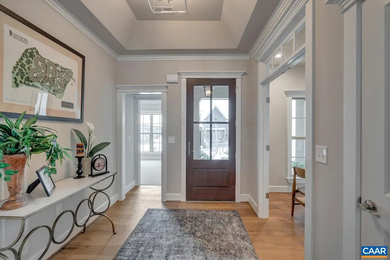
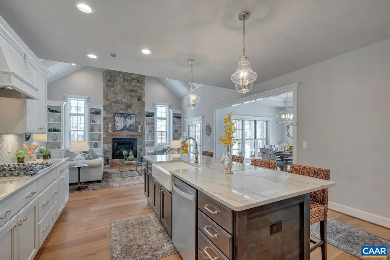
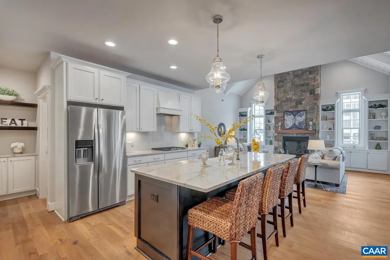
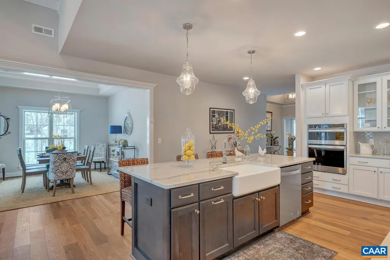
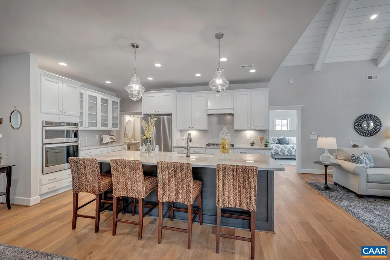
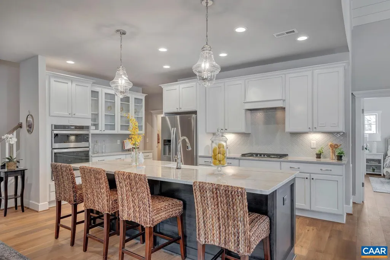
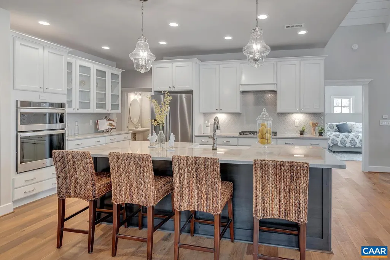
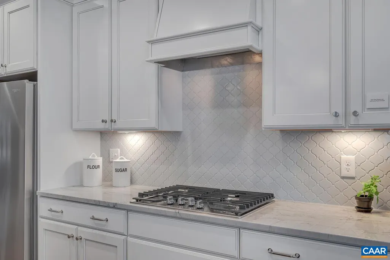
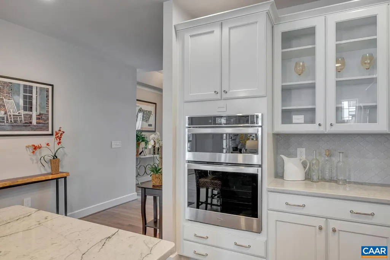
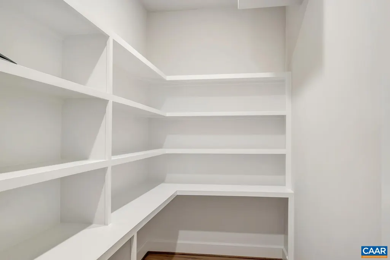
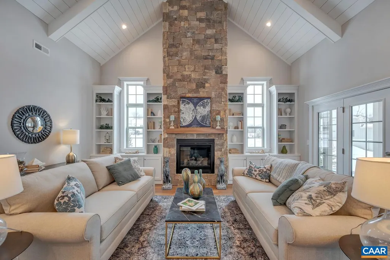
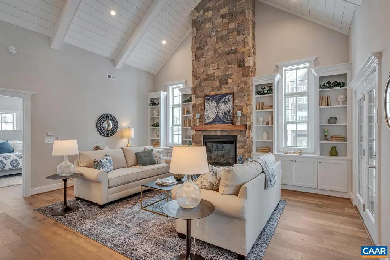
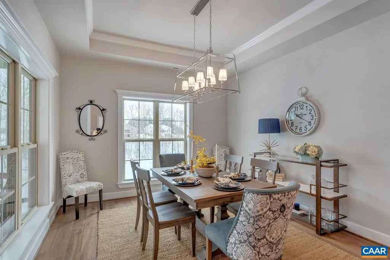
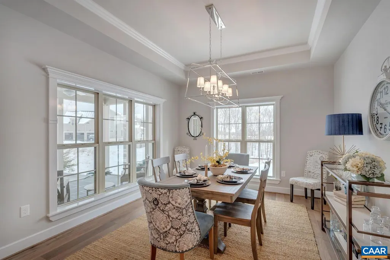
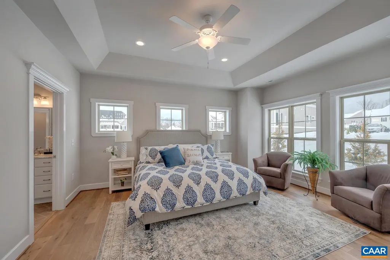
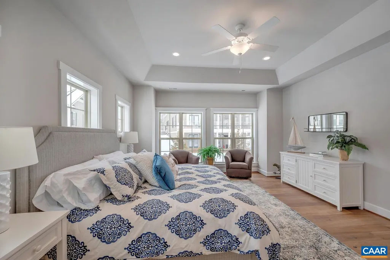
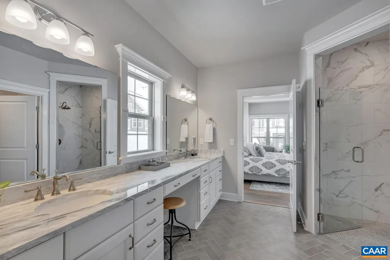
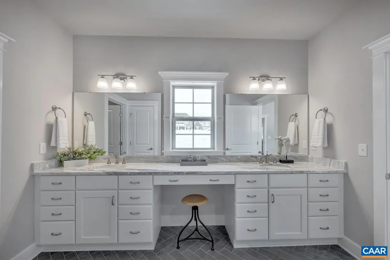
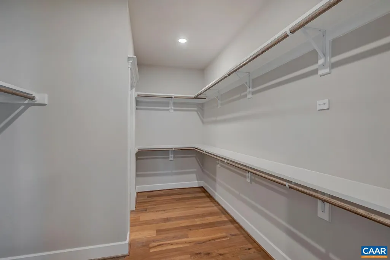
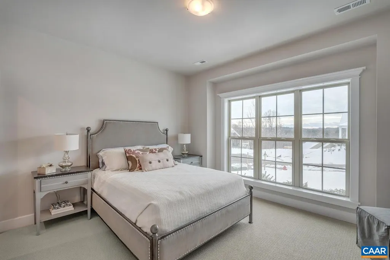
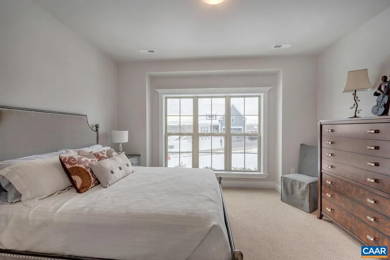
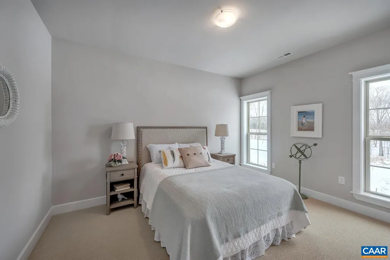
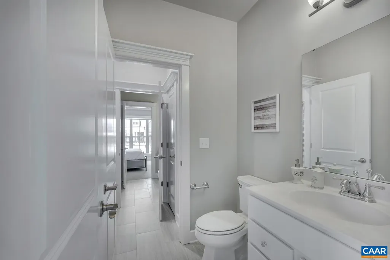
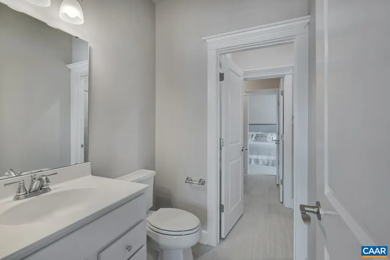
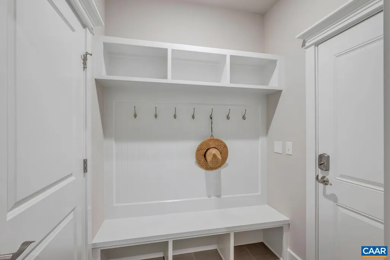
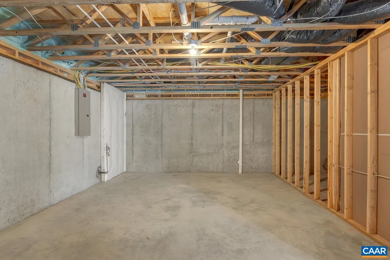
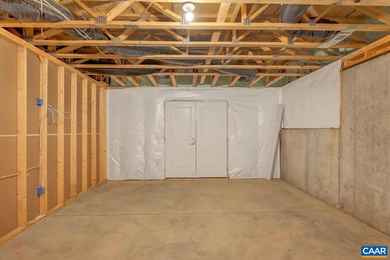
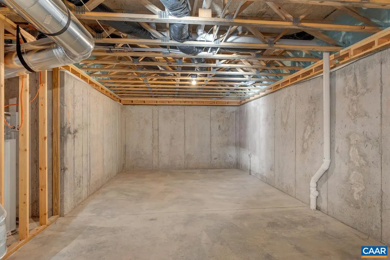
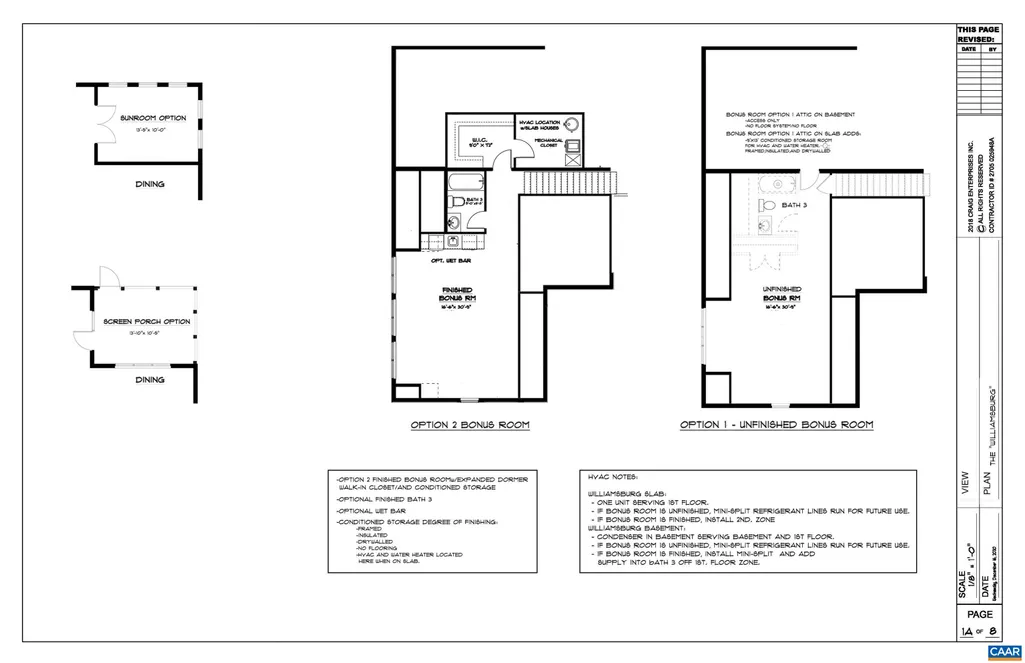
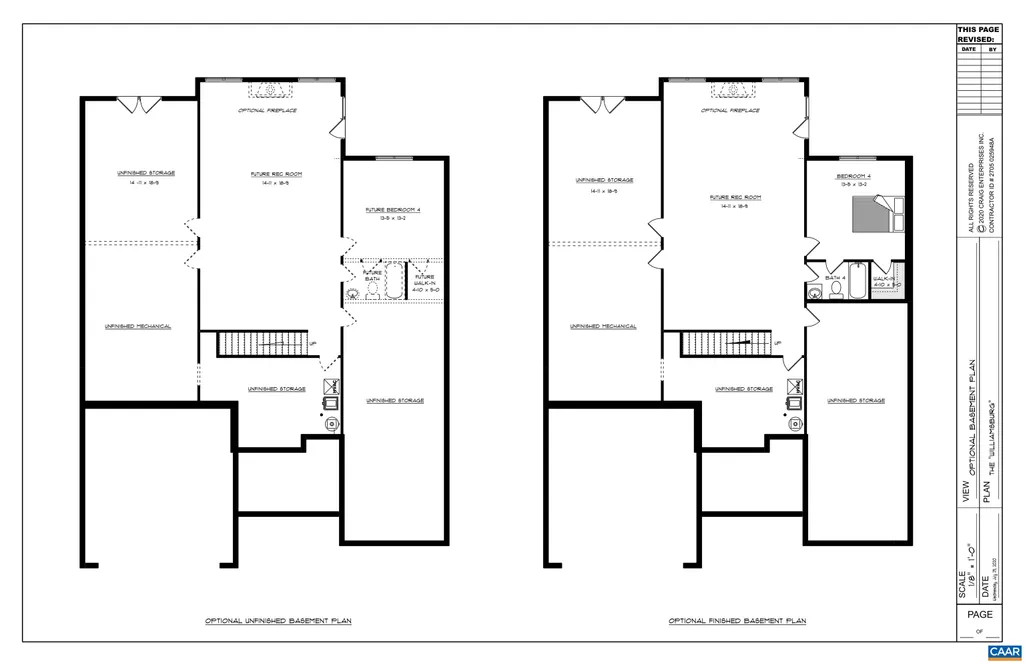
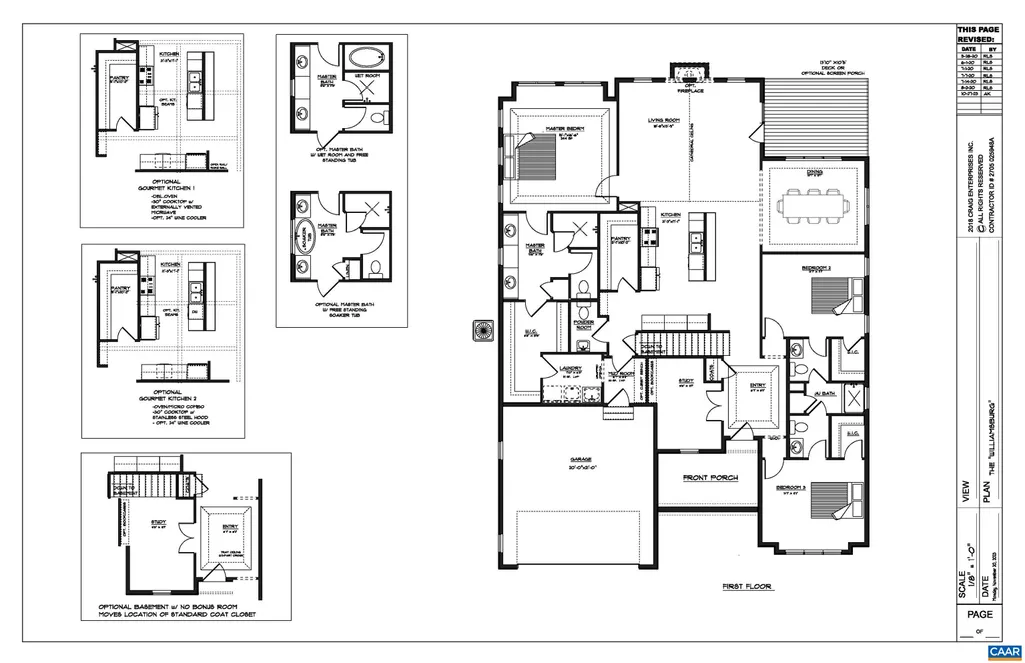
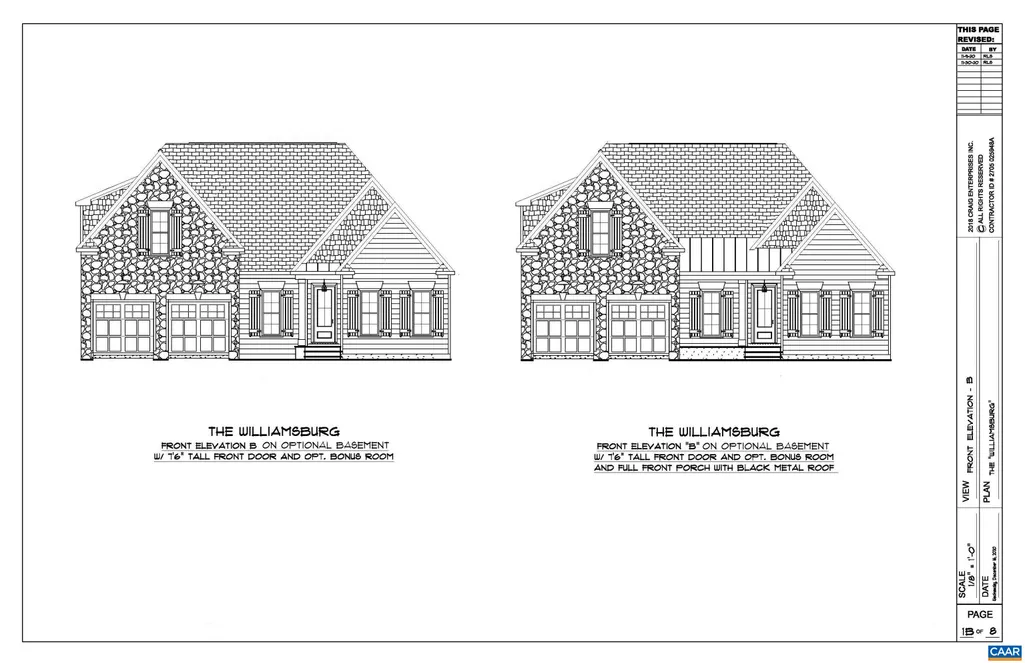
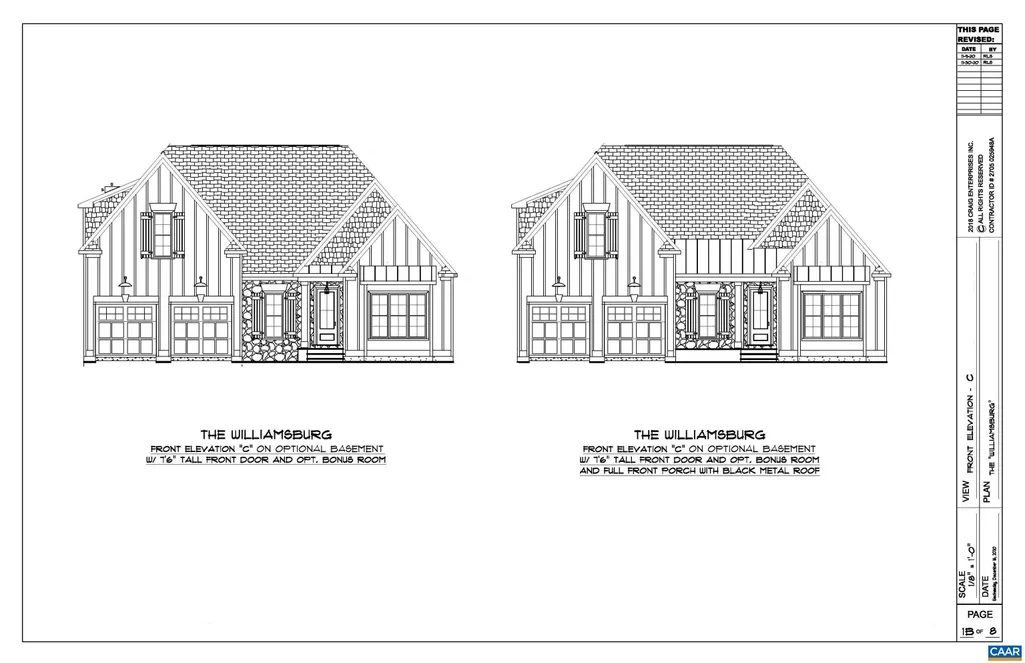
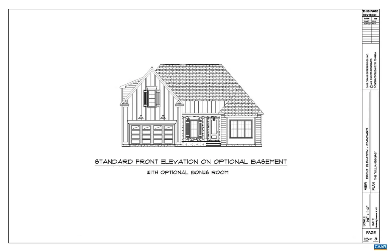
JUST RELEASED! Dunlora Village Homesites just minutes from Downtown Charlottesville and UVA! This Williamsburg provides the ease of main Level living with an open design, private owner's suite, spacious Great Room, 9' ceilings, inviting Kitchen & Dining Room, Guest Suites & Jack-n-Jill Bath all on the first floor! The Unfinished Walkout Basement provides lots of storage space, easy access to the mechanicals, and the ability finish a Rec Room, Bedroom, and Bath either during the build or in the future! Enjoy our thoughtfully included features, 2x6 exterior walls, custom Mahogany front doors and the opportunity to hand select all your finishes alongside our talented Design Coordinator!
| Elementary School | Middle School | High School |
|---|---|---|
| Agnor Elementary School | Burley Middle School | Albemarle High School |
| Price History | |
|---|---|
| 7/28/2025 | Listed $1,074,900 |
General Features
| Sewer | PublicSewer |
|---|---|
| Heating | Central,Electric,HeatPump |
| Cooling | CentralAir,HeatPump |
| Utilities | FiberOpticAvailable |
| Roof | Architectural,Metal,Other |
| Appliances | Dishwasher,EnergyStarQualifiedAppliances,ElectricRange,Disposal,Microwave,Refrigerator |
| HOA Fee | 165.0 |
| Garage Spaces | 2.0 |
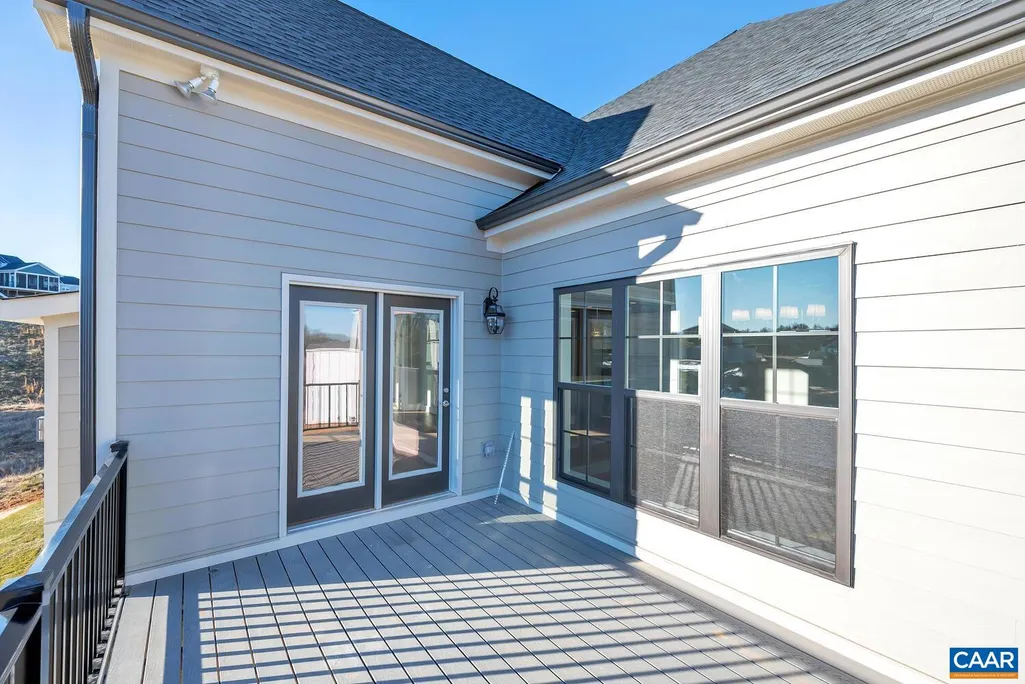
| Patio/Porch Features | Patio |
| Architectural Style | Craftsman,Farmhouse |
| Pool Features | None |
| Security Features | DeadBolts,CarbonMonoxideDetectors,RadonMitigationSystem |
| Construction Materials | BlownInInsulation,FiberCement,HardiplankType,StickBuilt,Stone |
| Year Built | 2026 |
| Stories Count | 1 |
| Levels | One |
| Property Subtype | Detached |
| Tax Year | 2025 |
| Community Features | Sidewalks |
| Assoc Fee Paid Per | Monthly |
| County | Albemarle |
| New Construction | Yes |
| Property Type | Residential |
| Association Amenities | Trails |
| HOA | Yes |
| Attached Garage | No |
| Subdivision Name | DUNLORA VILLAGE |
| Garage Y/N | Yes |
| Full Baths | 3 |
| Status | Active |
| Directions | Selling from Old Trail Village: 1. Take 250 W towards Crozet 2. Turn right onto Old Trail Drive 3.Turn left onto Bishopgate Lane 4. Model Home is located at 120 Bishopgate Lane (1st home on right) |
| ModificationTimestamp | 2025-03-07T21:54:50.193-00:00 |
| High School | Albemarle |
| City | Charlottesville |
| Disclosures | SellerDisclosure |
| Senior Community Y/N | No |
| Zoning Description | R-1 Residential |
| Carport Y/N | No |
| Green Building Verification Type | HersIndexScore |
| Elementary School | Agnor |
| Property Attached Y/N | No |
| Land Lease Y/N | No |
| Tax Annual Amount | 0.0 |
| Home Warranty Y/N | No |
| Middle/Junior High School | Burley |
| Lease Renewal Y/N | No |
| Additional Parcels Y/N | No |
| Lease Considered Y/N | No |
| Rent Control Y/N | No |
| Virtual Tour | https://www.tourbuzz.net/2276880?idx=1 |
| Building Area Units | SquareFeet |
| Builder Name | CRAIG BUILDERS |
| Standard Status | Active |
| Occupancy Type | Vacant |
| Virtual Tour | https://www.tourbuzz.net/2276880?idx=1 |
| MobileHomeRemainsYN | No |
| Lease Amount Frequency | Monthly |
| PostalCity | Charlottesville |
| Legal Description | Homesite 2 |
Interior Features
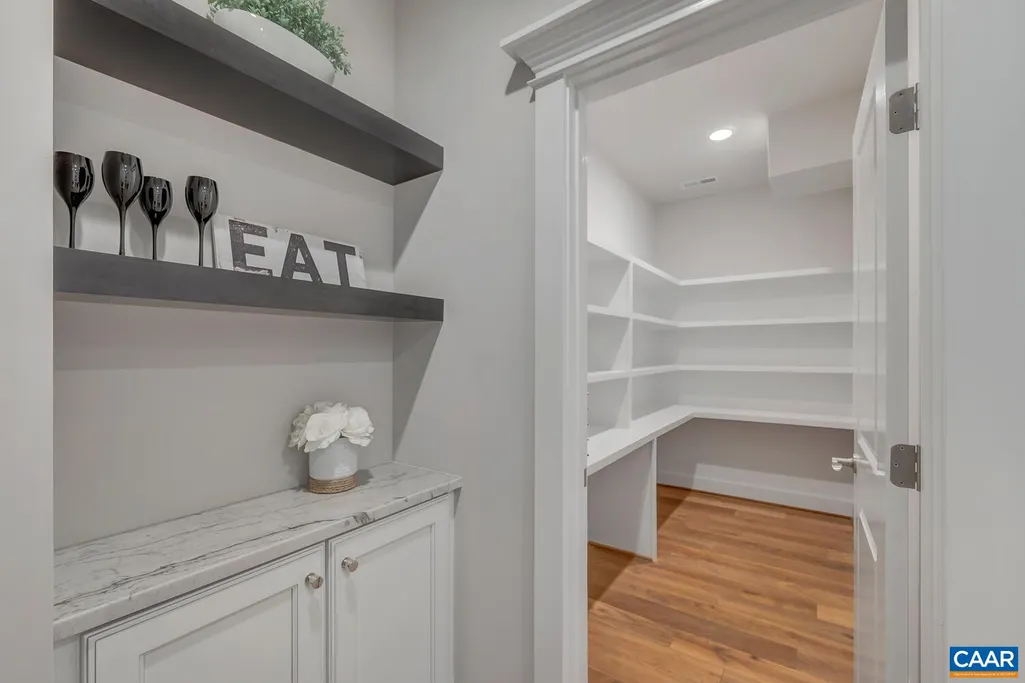
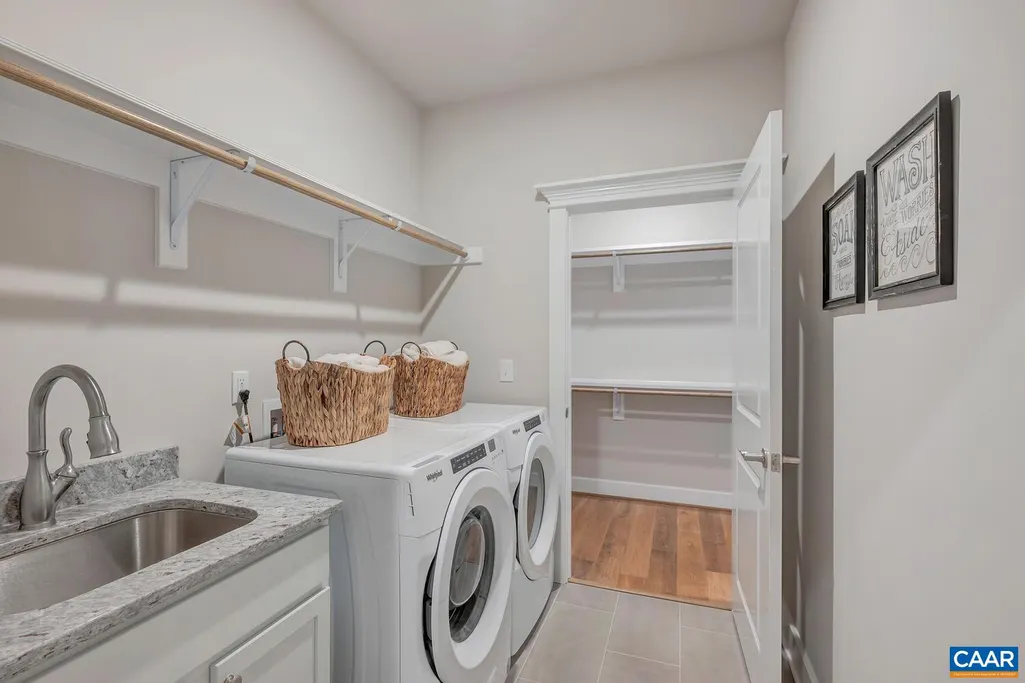
| Interior Amenities | DoubleVanity,PrimaryDownstairs,WalkInClosets,ButlersPantry,TrayCeilings,EntranceFoyer,EatInKitchen,KitchenIsland,Loft,MudRoom,ProgrammableThermostat,RecessedLighting,UtilityRoom,VaultedCeilings |
|---|---|
| Basement | WalkOutAccess |
| Flooring | Carpet,CeramicTile,Wood |
| Basement (Y/N) | Yes |
| Air Conditioning Y/N | Yes |
| Heating Y/N | Yes |
| Window Features | InsulatedWindows,LowEmissivityWindows,Screens,TransomWindows,Vinyl |
| Fireplace Y/N | No |
| Above Grade Finished Area | 2315.0 |
| Half Baths | 1 |
| Laundry Features | WasherHookup,DryerHookup |
| Total Bedrooms | 3 |
| Below Grade Finished Area | 0.0 |
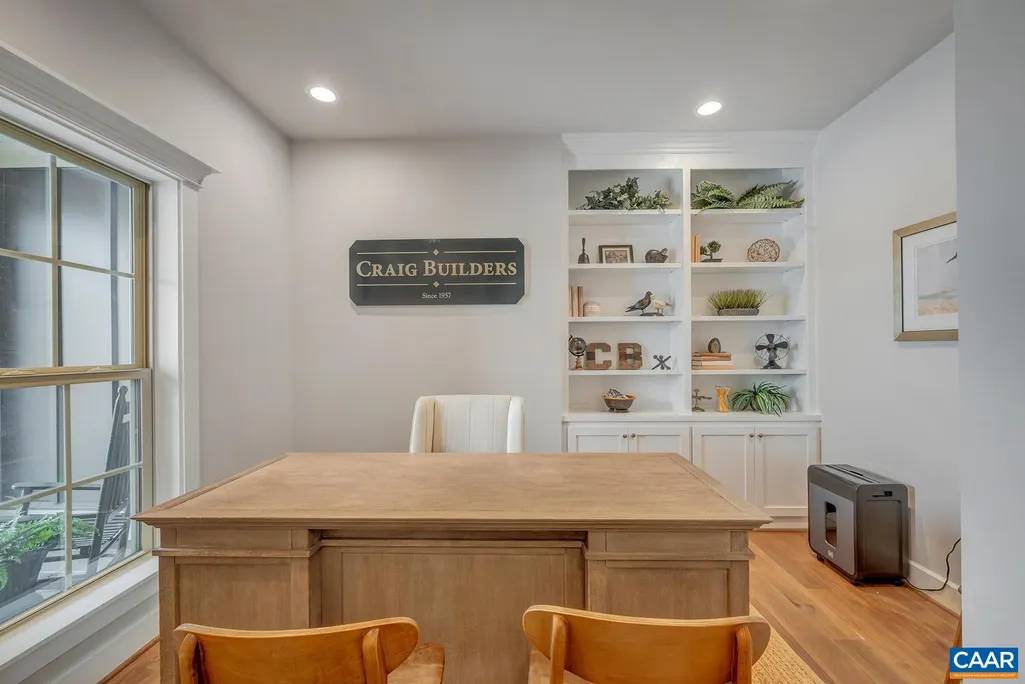
| Room Type | Bathroom,Bedroom,DiningRoom,FamilyRoom,FullBath,Foyer,GreatRoom,HalfBath,Kitchen,Laundry,Loft,LivingRoom,PrimaryBedroom,MudRoom,Recreation,Study,UtilityRoom |
| Main Level Bedrooms | 3 |
| Main Level Bathrooms | 4 |
| Below Grade Finished Area Unit Type | SquareFeet |
| LivingAreaSource | Builder |
| Below Grade Finished Area Source | Builder |
| Above Grade Finished Area Source | Builder |
| Above Grade Finished Area Unit Type | SquareFeet |
| Total Baths | 4 |
Exterior Features
| Model | The Williamsburg |
|---|---|
| Exterior Amenities | RainGutters |
| Parking Features | Asphalt,GarageFacesFront,GarageDoorOpener |
| Lot Features | Landscaped,NativePlants |
| Water Source | Public |
| Foundation Details | Poured,Slab |
| Spa | No |
| Building Area Total | 4950.0 |
| Lot Size Acres | 0.18 |
| Waterfront Y/N | No |
| Crops Included Y/N | No |
| Horse Y/N | No |
| Irrigation Water Rights Y/N | No |
Amenities
- Foreclosure
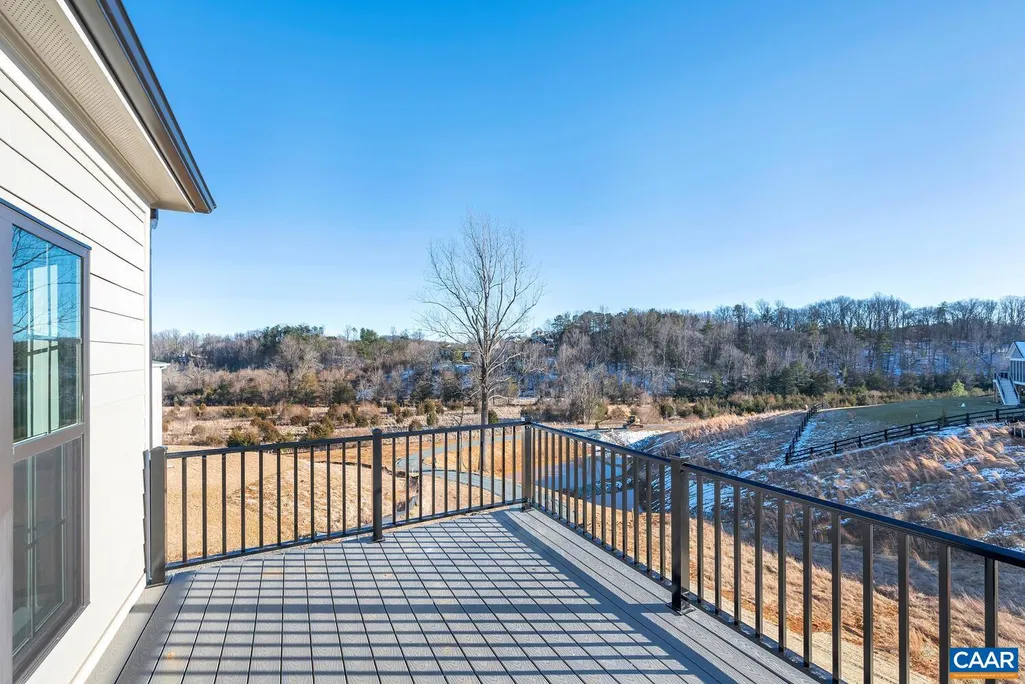
- Views
- Short Sale
- New Construction
- Adult 55+
- Lease To Own
- No HOA Fees
- Furnished
- Primary On Main
- Air Conditioning
- Seller Finance
- Green
- Fixer Upper
- Horse
- Golf
- Fireplace
- Deck
- Garage
- Basement
- Pool
Property vs Single Family Average in 22901
Price
Year Built
In The Neighborhood
New Construction
Charlottesville
$ 1,005,065
- Type
- Single Family
- Size
- 2,530 SqFt
- Rooms
- 3 Beds + 3 Baths
New Construction
Charlottesville
$ 929,900
- Type
- Single Family
- Size
- 2,288 SqFt
- Rooms
- 4 Beds + 2.5 Baths
New Construction
Charlottesville
$ 830,680
- Type
- Single Family
- Size
- 2,985 SqFt
- Rooms
- 4 Beds + 3.5 Baths
New Construction
Charlottesville
$ 1,114,859
- Type
- Single Family
- Size
- 4,113 SqFt
- Rooms
- 5 Beds + 5.5 Baths
New Construction
Charlottesville
$ 1,079,900
- Type
- Single Family
- Size
- 3,794 SqFt
- Rooms
- 5 Beds + 5.5 Baths

 Charlottesville Area Association of REALTORS® All information deemed reliable but not guaranteed. All properties are subject to prior sale, change or withdrawal. Neither listing broker(s) or information provider(s) shall be responsible for any typographical errors, misinformation, misprints and shall be held totally harmless. Listing(s) information is provided for consumer's personal, non-commercial use and may not be used for any purpose other than to identify prospective properties consumers
 © BRIGHT, All Rights Reserved
 All information deemed reliable but not guaranteed. All properties are subject to prior sale, change or withdrawal. Neither listing broker(s) or information provider(s) shall be responsible for any typographical errors, misinformation, misprints and shall be held totally harmless. Listing(s) information is provided for consumer's personal, non-commercial use and may not be used for any purpose other than to identify prospective properties consumers may be interested in purchasing. The data relating
