


Address
95 Magnolia Ct, Barboursville, VA
Price
$ 509,000
Property Attributes
- MLS#679871
- TypeSingle Family
- Listing Status ACTIVE
- CountyGREENE
- CityBarboursville
- NeighborhoodPreddy Creek
- Zip22923
- Style
- Year Built1999
- Taxes$ 2494
- Price$ 509,000
- Bedrooms3
- Full Bathrooms2
- Half Bathrooms1
- Sqr Footage2288
- Lot Size1.37 Acres
Data Source:
Bright MLS
Property Description
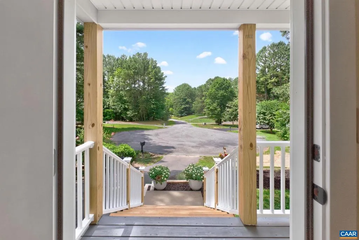
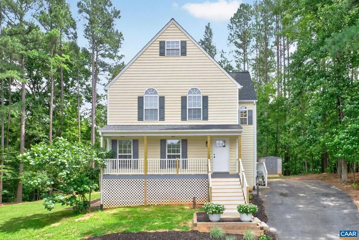
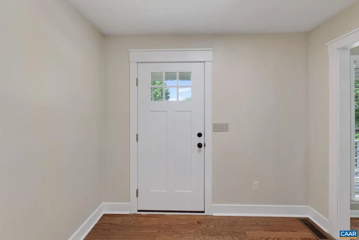
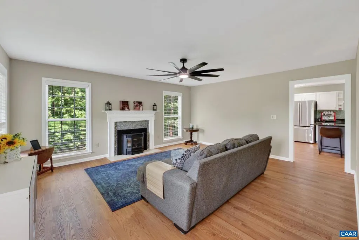
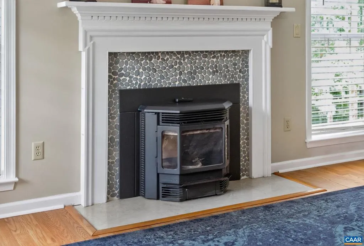
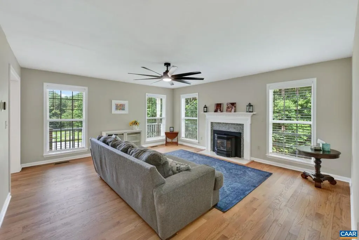
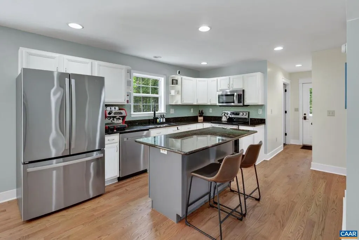
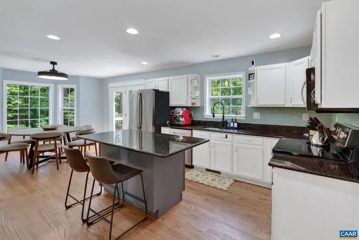
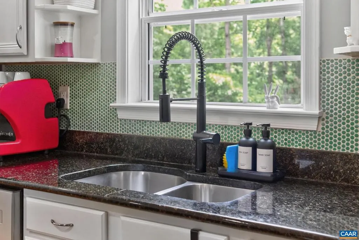
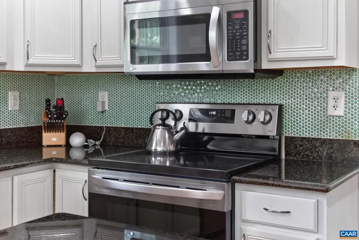
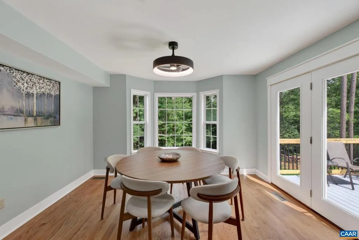
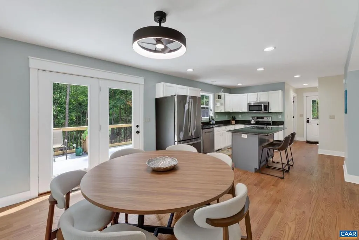
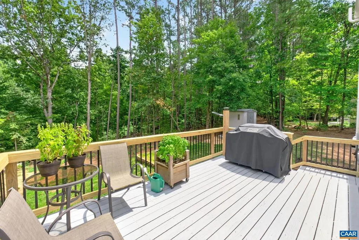
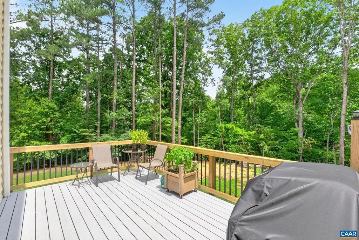
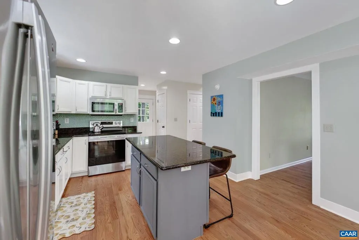
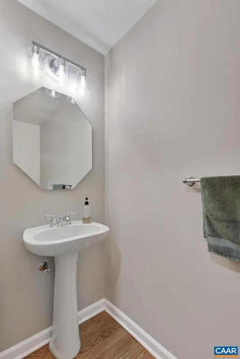
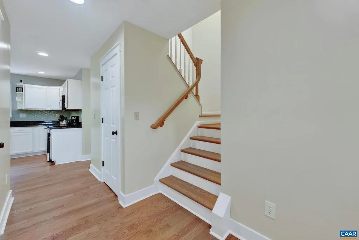
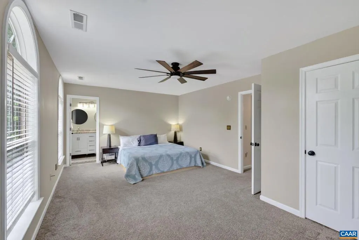
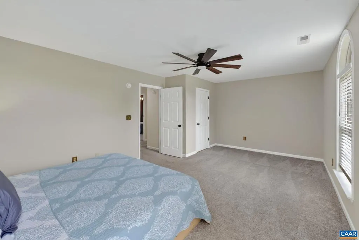
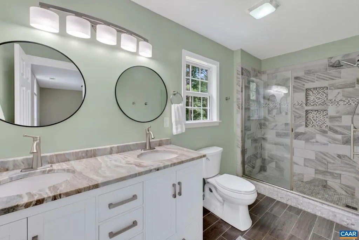
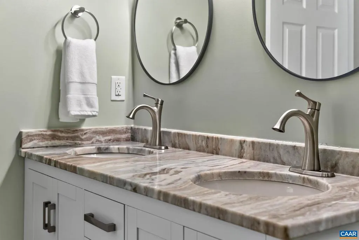
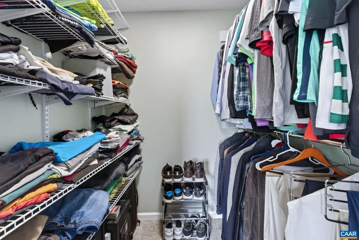
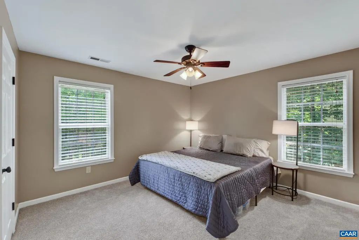
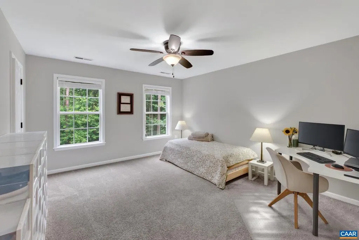
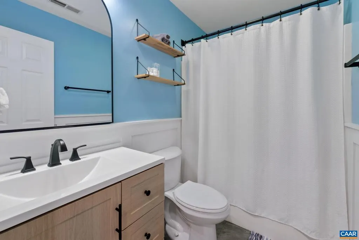
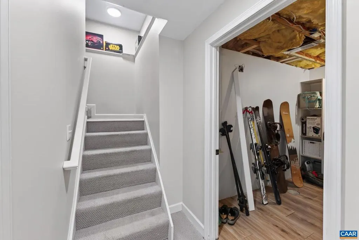
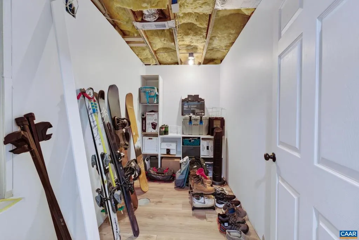
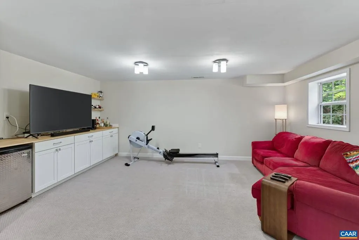
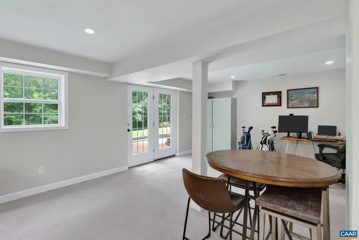
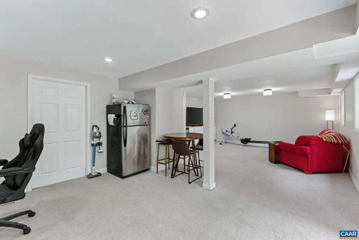
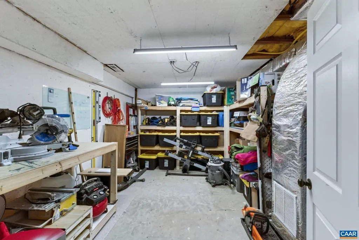
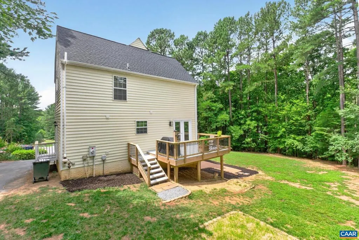
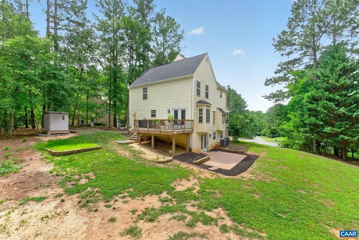
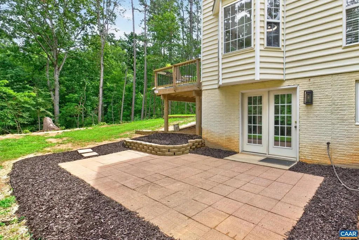
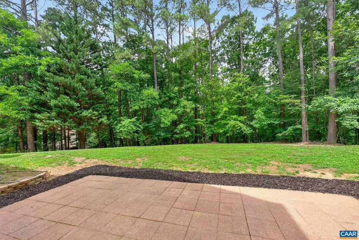
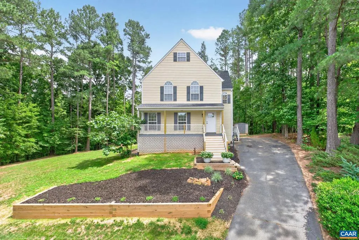
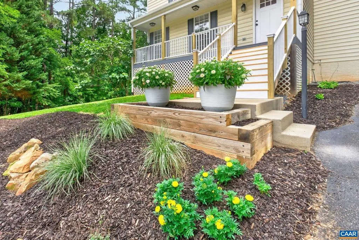
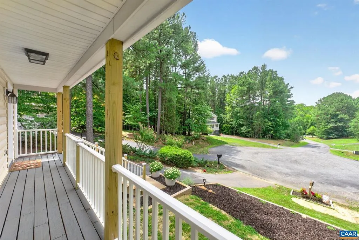
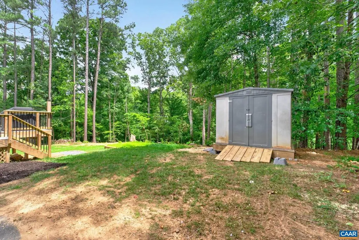
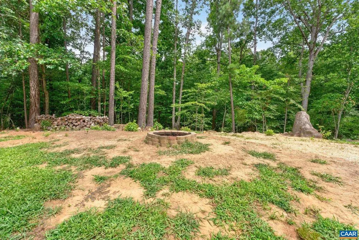
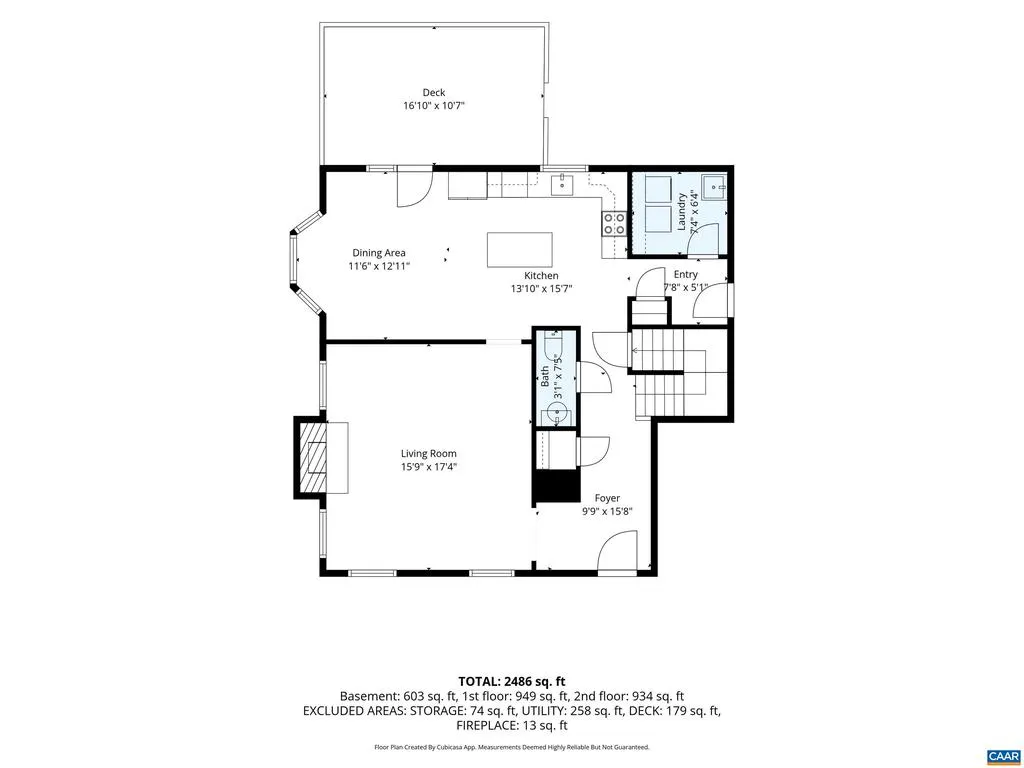
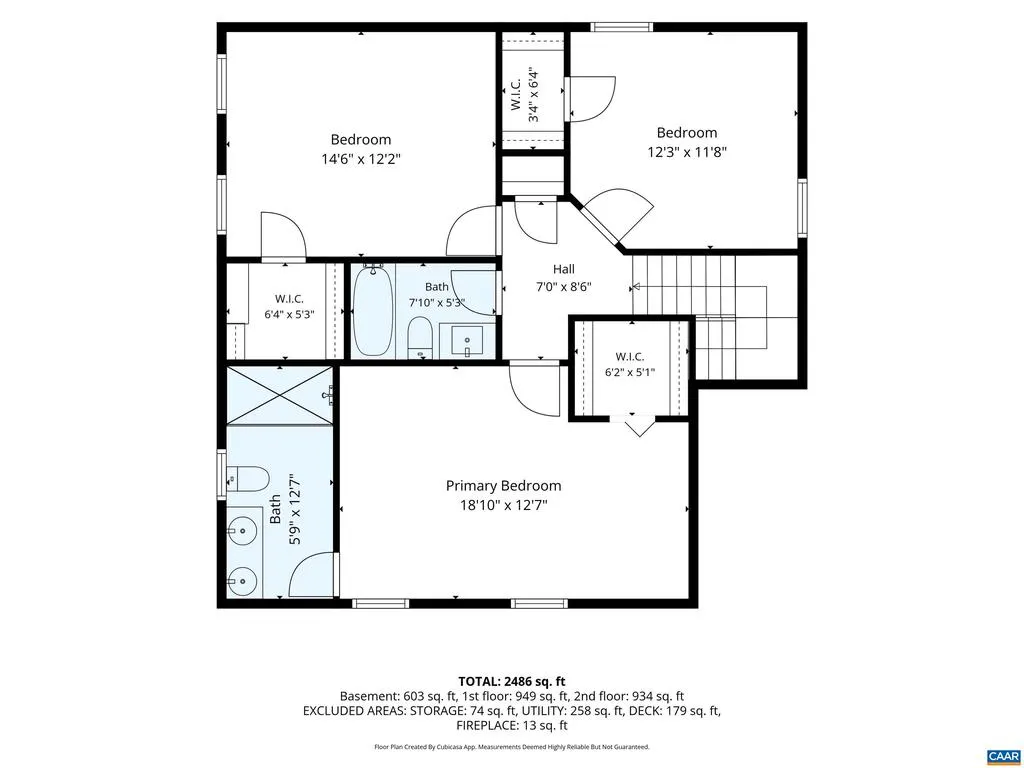
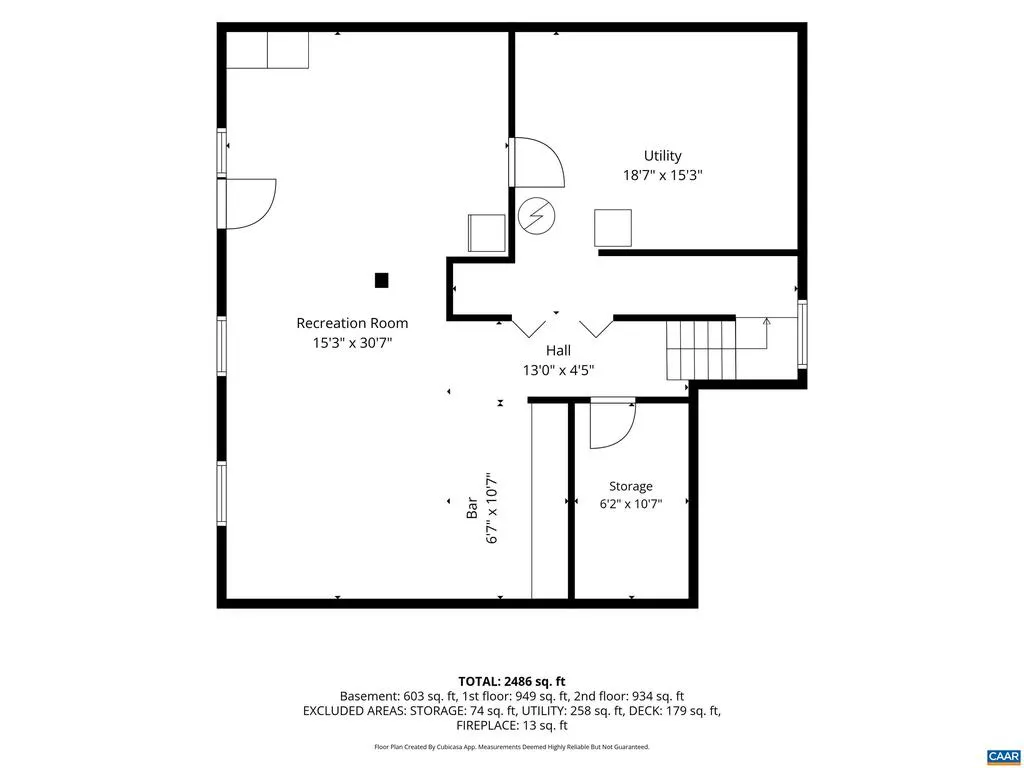
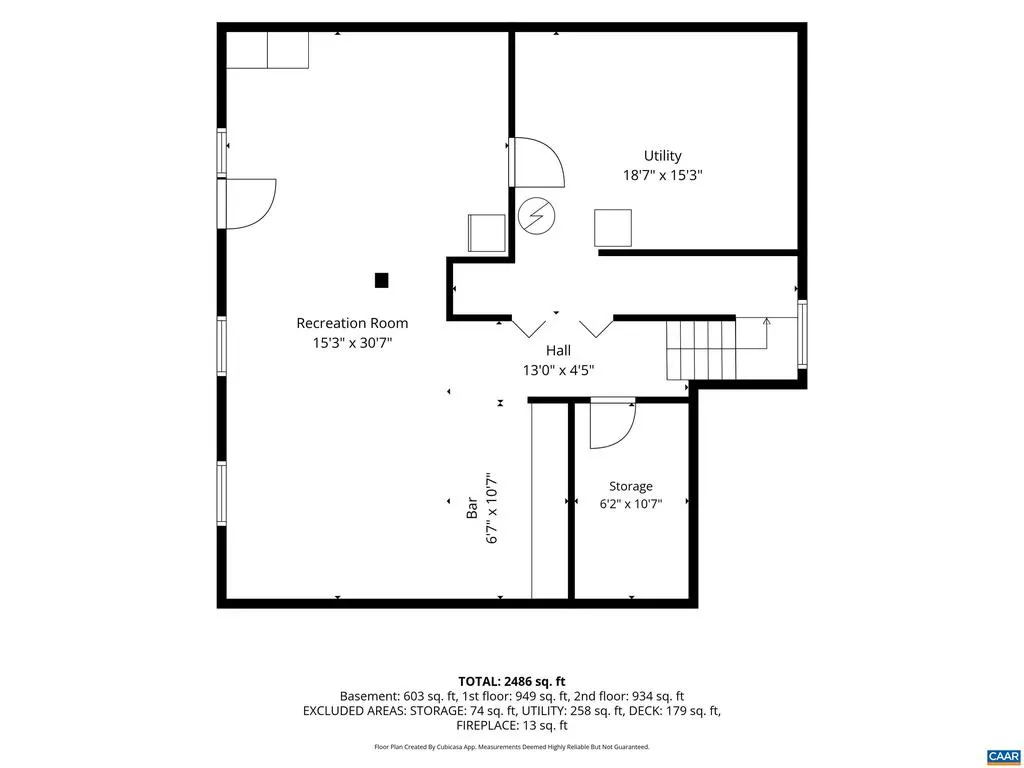
Dreaming of living on 1.37 private acres at the end of a quiet cul-de-sac? This beautifully updated, move-in ready home offers the best blend of comfort & outdoor living. Hardwood floors with a satin finish flow throughout the main level, where a cozy pellet stove can efficiently heat the entire home. The renovated kitchen shines with granite countertops, white cabinetry, stainless steel appliances, a center island, decorative backsplash, recessed lighting, pantry, & a new dishwasher (2025). Upstairs, all three bedrooms feature new carpet and fresh paint, including a spacious primary suite with custom closet storage and a beautifully renovated bath with a tiled walk-in shower & dual vanity. The recently updated hall bath adds modern finishes & style, while the walk-out basement offers a large rec room, abundant storage, & rough-ins for a future full bath. Enjoy the outdoors from the freshly painted deck overlooking an expansive yard, lower-level stone patio, & built-in firepit?perfect for relaxing or entertaining year-round. Preddy Creek is a beautifully wooded, no HOA neighborhood minutes from NGIC, Ruckersville & Charlottesville. Opportunities like this one don't come up often!,Granite Counter,White Cabinets
| Elementary School | High School |
|---|---|
| Ruckersville Elementary School | William Monroe High School |
| Price History | |
|---|---|
| 7/23/2026 | Listed $509,000 |
General Features
| Living Area | 2288 |
|---|---|
| Sewer | Septic Exists |
| Heating | Central,Forced Air,Heat Pump(s) |
| Cooling | Central A/C |
| Roof | Architectural Shingle |
| Appliances | Dryer,Washer |
| Zoning | R-1 |
| Architectural Style | Other |
| Security Features | Smoke Detector |
| Construction Materials | Vinyl Siding |
| School District | GREENE COUNTY PUBLIC SCHOOLS |
| Exclusions | Freezer in Basement Built-ins,Ring Cameras |
| Year Built | 1999 |
| Levels | 2 |
| Tax Year | 2026 |
| Ownership | Other |
| Accessibility | None |
| HOA Fee 2 | 0.00 |
| County | GREENE |
| New Construction | No |
| Property Type | Residential |
| HOA | No |
| Subdivision Name | PREDDY CREEK |
| Garage Y/N | No |
| Other Structures | Above Grade,Below Grade |
| Full Baths | 2 |
| Status | ACTIVE |
| Directions | 29N out of Charlottesville to R on Matthew Mills Rd/Sheetz. First R onto Preddy Creek Rd. 2.2 miles then turn L on Preddy Creek Dr. Magnolia Ct is 3rd R. House is in middle of cul-de-sac. |
| City | BARBOURSVILLE |
| Disclosures | Prop Disclosure |
| Tax Assessed Value | 356300.0 |
| Tax Annual Amount | 2494.1 |
| Structure Type | Detached |
| Condo/Coop Association fee Y/N | No |
| Bathrooms Full Main Level | 1 |
| Bathrooms Count Main Level | 1.00 |
| Price Per Sq Ft Total AG | 305.89 |
| Construction Completed Y/N | No |
| Vacation Rental Y/N | No |
| Total SQFT | 2496 |
| Building Area Units | Square Feet |
| Living Area Units | Square Feet |
| Standard Status | Active |
| Year Built Source | Estimated |
Interior Features
| Heating Fuel | Electric |
|---|---|
| Basement | Heated,Outside Entrance,Partially Finished,Rough Bath Plumb,Walkout Level |
| Flooring | Carpet,Hardwood |
| Basement (Y/N) | Yes |
| Air Conditioning Y/N | No |
| Heating Y/N | Yes |
| Fireplace Y/N | No |
| Above Grade Finished Area | 1664 |
| Half Baths | 1 |
| Central Air Y/N | Yes |
| Total Bedrooms | 3 |
| Below Grade Finished Area | 624 |
| Room Type | Living Room,Dining Room,Kitchen,Foyer,Laundry,Mud Room,Recreation Room,Utility Room,Full Bath,Half Bath,Additional Bedroom |
| Below Grade Finished Area Unit Type | Square Feet |
| LivingAreaSource | Assessor |
| Below Grade Unfin Area Units | Square Feet |
| Below Grade Unfin SQFT | 208 |
| Below Grade Unfin SQFT Source | Assessor |
| Below Grade Finished Area Source | Assessor |
| Bedrooms Count All Upper Levels | 3 |
| Bathrooms Count All Upper Levels | 2 |
| Above Grade Unfin Area Units | Square Feet |
| Above Grade Unfin SQFT Source | Assessor |
| Above Grade Finished Area Source | Assessor |
| Above Grade Finished Area Unit Type | Square Feet |
| Total Baths | 3 |
Exterior Features
| Water Source | Public |
|---|---|
| Inclusions | Refrigerator,Range,Dishwasher,Microwave,Washer/Dryer,Refrigerator in Basement (as is) |
| Foundation Details | Concrete Perimeter |
| Water View Y/N | No |
| Building Area Total | 2496.00 |
| Lot Size Acres | 1.37 |
| Water Oriented Y/N | No |
Room Details
| Room | Dimensions | Level | Flooring | Details |
|---|---|---|---|---|
| Additional Bedroom | Upper 1 | |||
| Additional Bedroom | Upper 1 | |||
| Dining Room | Main | |||
| Foyer | Main | |||
| Full Bath | Upper 1 | |||
| Half Bath | Main | |||
| Kitchen | Main | |||
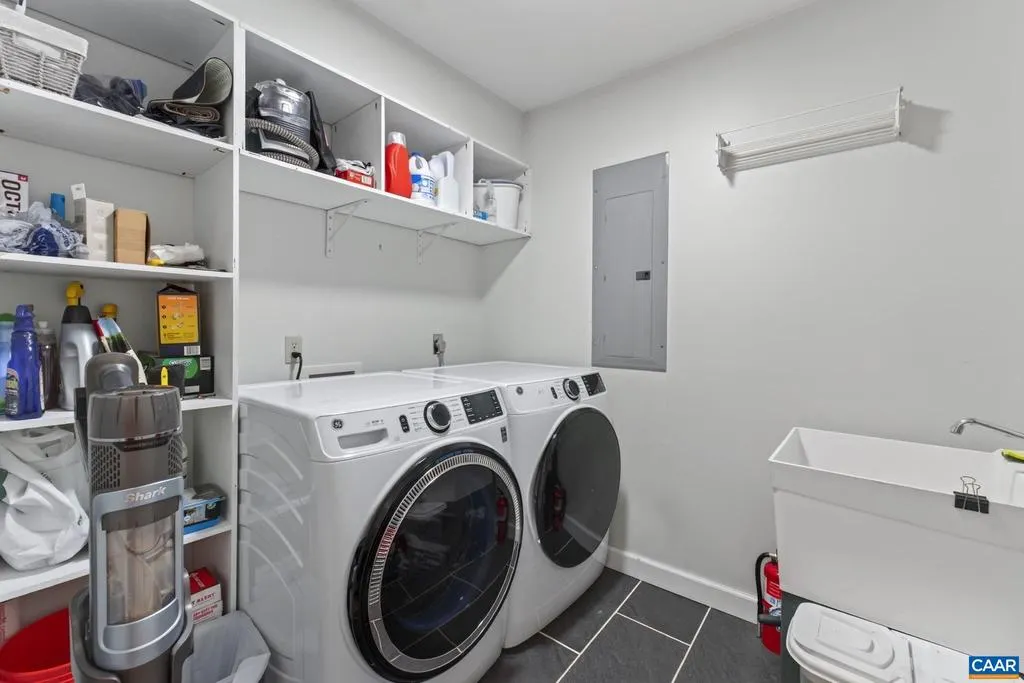
| Laundry | Main | |||
| Living Room | Main | |||
| Mud Room | Main | |||
| Recreation Room | Lower 1 | |||
| Utility Room | Lower 1 |
Amenities
- Foreclosure
- Views
- Short Sale
- New Construction
- Adult 55+
- Lease To Own
- No HOA Fees
- Furnished
- Primary On Main
- Air Conditioning
- Seller Finance
- Green
- Fixer Upper
- Horse
- Golf
- Fireplace
- Deck
- Garage
- Basement
- Pool
Property vs Single Family Average in 22923
Price
Taxes
Year Built
Visits

 Charlottesville Area Association of REALTORS® All information deemed reliable but not guaranteed. All properties are subject to prior sale, change or withdrawal. Neither listing broker(s) or information provider(s) shall be responsible for any typographical errors, misinformation, misprints and shall be held totally harmless. Listing(s) information is provided for consumer's personal, non-commercial use and may not be used for any purpose other than to identify prospective properties consumers
 © BRIGHT, All Rights Reserved
 All information deemed reliable but not guaranteed. All properties are subject to prior sale, change or withdrawal. Neither listing broker(s) or information provider(s) shall be responsible for any typographical errors, misinformation, misprints and shall be held totally harmless. Listing(s) information is provided for consumer's personal, non-commercial use and may not be used for any purpose other than to identify prospective properties consumers may be interested in purchasing. The data relating
